
Prime
Properties
Prime Properties develops residential real estate in Amman — from land and master planning through design, construction, and handover. Part of Code Group.
Featured project
Hjara
Residential
Development
Amman
Location
Code Group
Part of
Real estate development, built inside Code Group
Prime Properties is Code Group's real estate arm — focused on developing and delivering residential projects in Jordan.
We handle the full development cycle: site selection, master planning, villa and community design, construction oversight, and client handover.
Projects are designed and built through Code Group's integrated companies — architecture, joinery, aluminium, and interiors under one roof.
Hjara
Hjara is Prime Properties' first villa community — 16 units across 4 blocks in Amman. More projects will be added to this page as they launch.
Four blocks. Sixteen residences. One coherent vision.
Hjara is organised into four distinct blocks — each with its own street presence and villa typologies — while sharing the same standard of finish, infrastructure, and architectural language across the entire community.
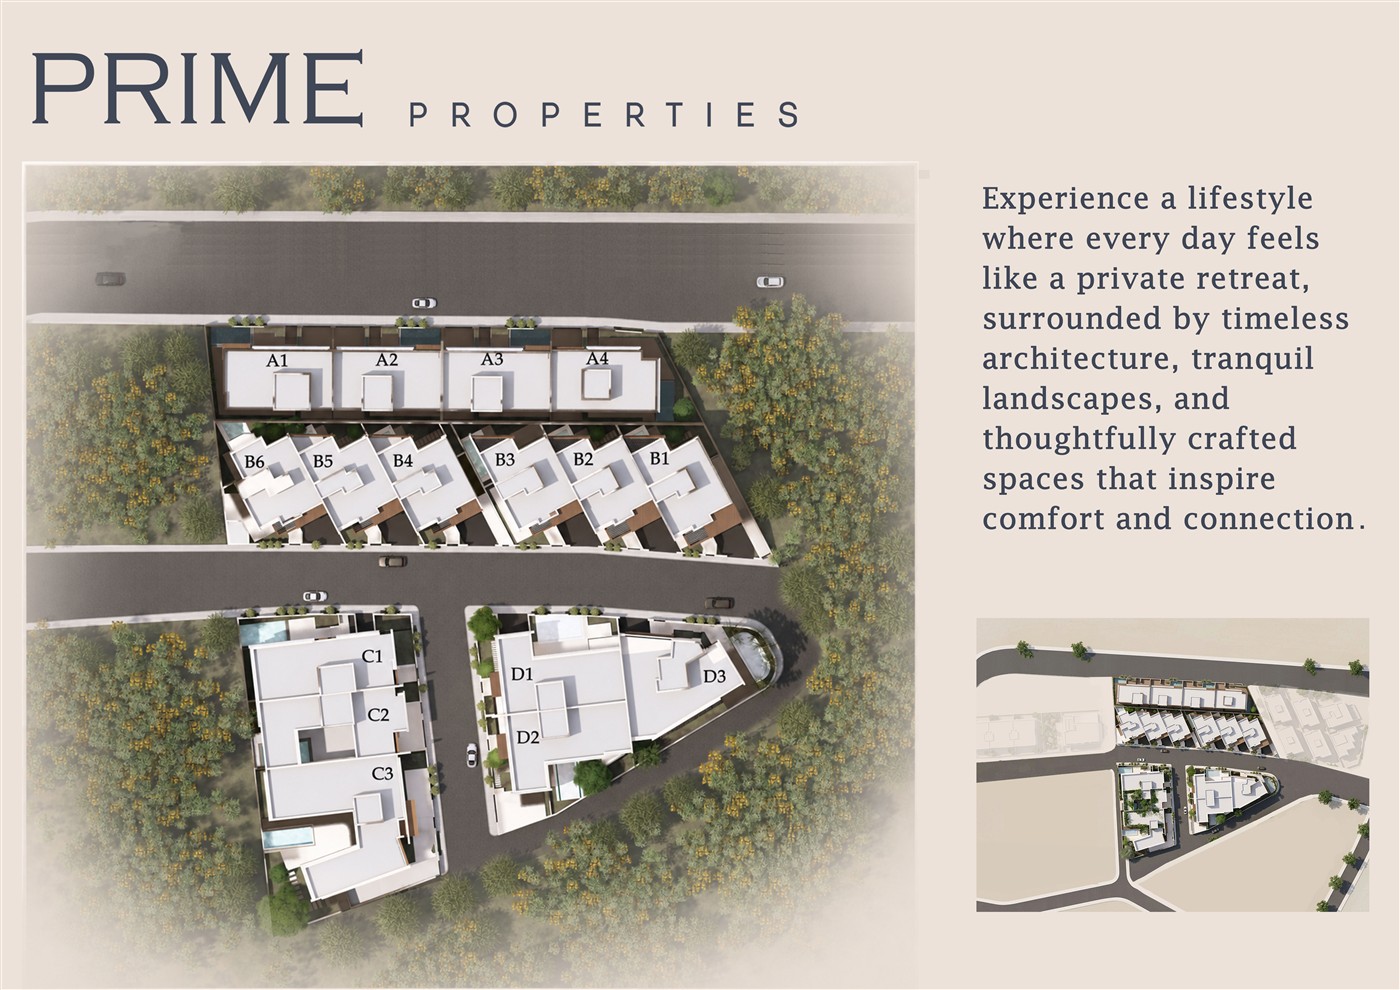
Block A
A1 · A2 · A3 · A4
4
Block B
B1 · B2 · B3 · B4 · B5 · B6
6
Block C
C1 · C2 · C3
3
Block D
D1 · D2 · D3
3
Every detail engineered for daily comfort
From underfloor heating and acoustic glazing to smart-home control and private pools — Hjara villas are specified to the same standard across all blocks and typologies.
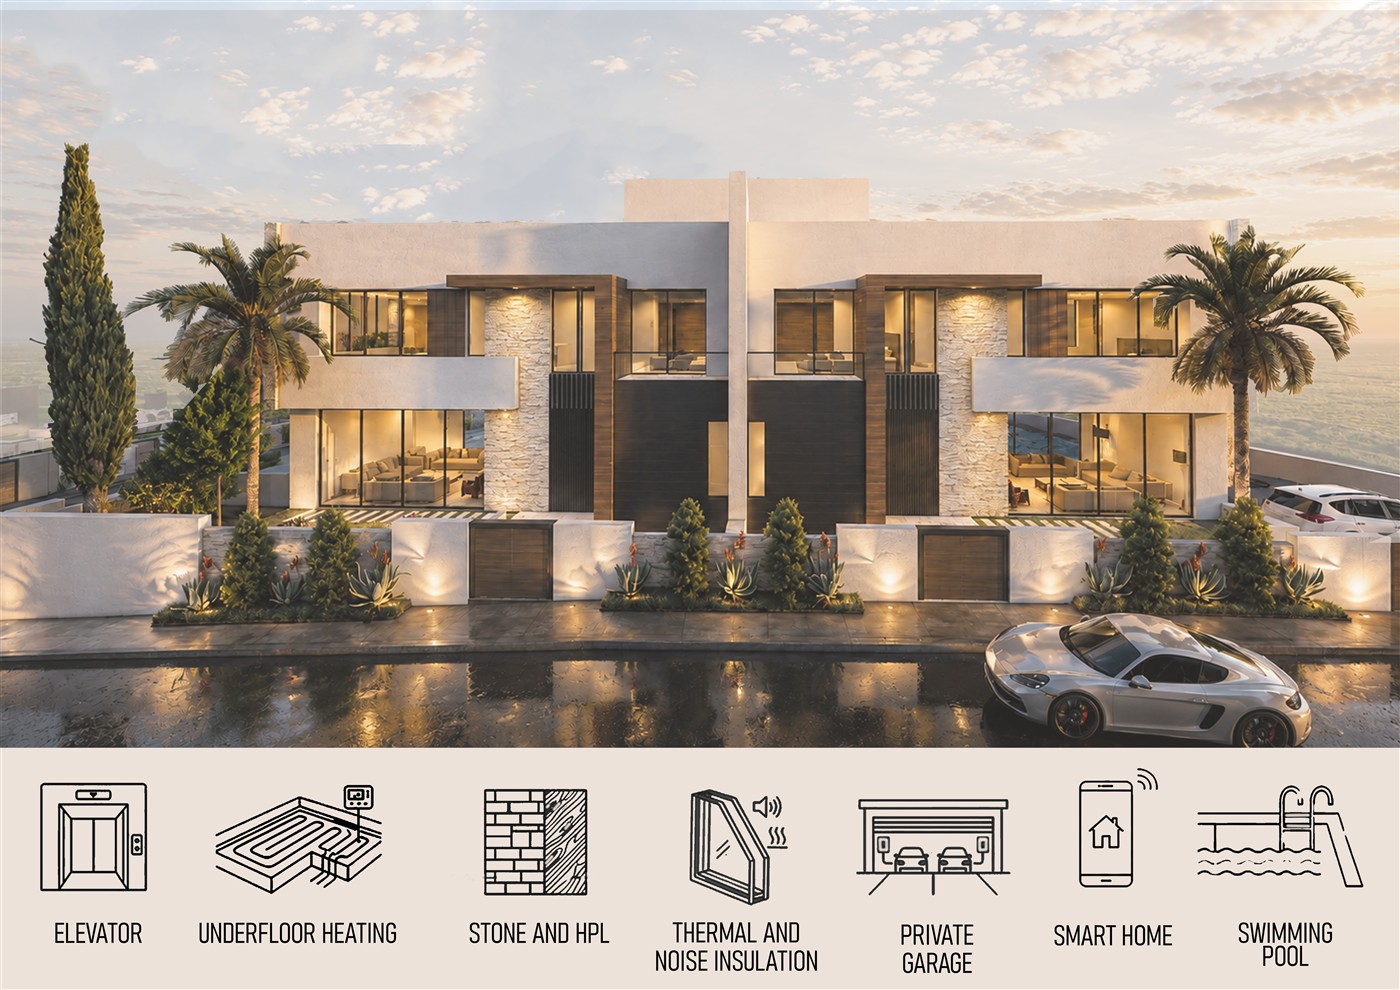
Elevator
Underfloor Heating
Stone & HPL
Thermal & Noise Insulation
Private Garage
Smart Home
Swimming Pool
Nine villa typologies in Hjara
Floor plans, areas, and specifications for each layout in the Hjara project.
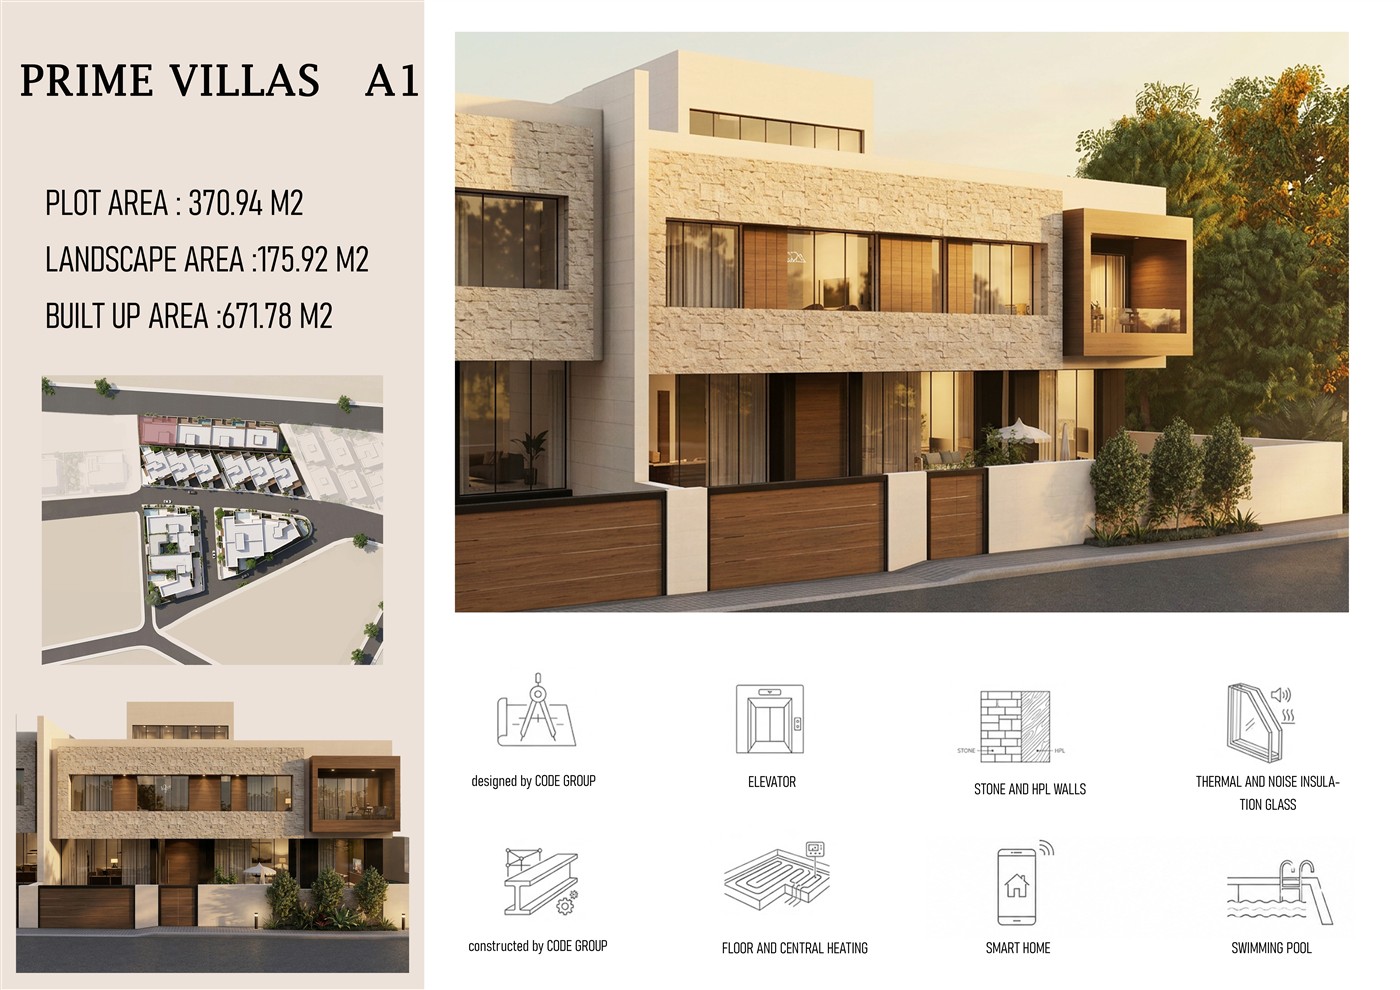
Villa A1
Corner plot · 671 M² built upA generous corner typology with expansive landscape area, double-height living, and a full basement programme including multi-purpose space and two-car garage.
370.94 M²
175.92 M²
671.78 M²
198.68 M²
- Multi-purpose room
- Living area
- Maid's room
- Two-car garage
215.80 M²
- Open living & kitchen
- Guest room
- Private pool terrace
215.80 M²
- Main master suite
- Three additional bedrooms
- Family lounge
Designed by CODE GROUP
Elevator
Stone & HPL Walls
Thermal & Noise Insulation Glass
Constructed by CODE GROUP
Floor & Central Heating
Smart Home
Swimming Pool
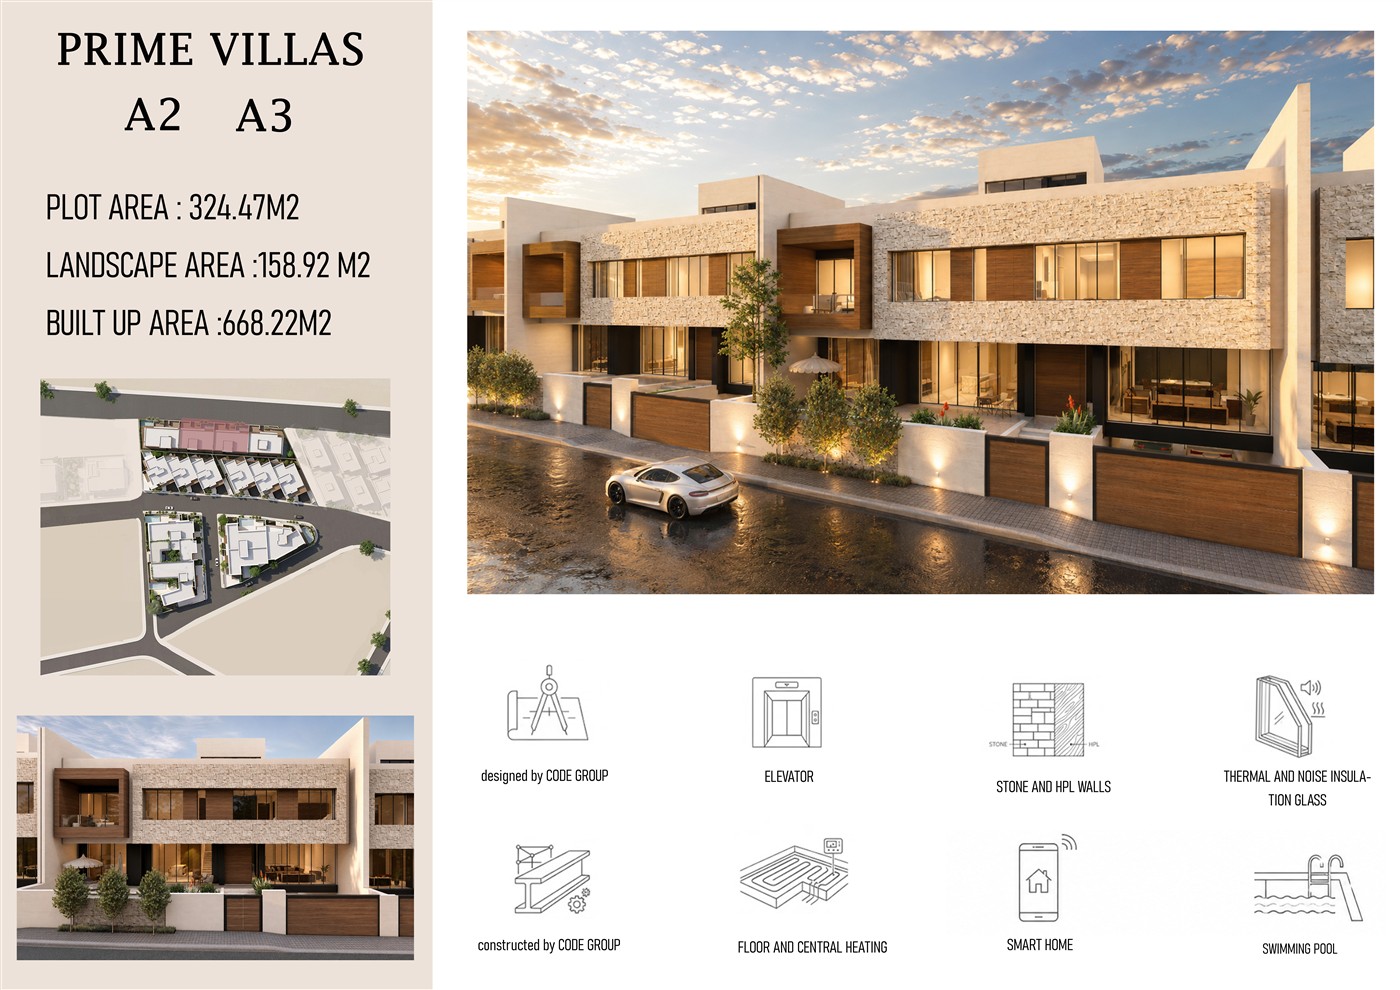
Villas A2 & A3
Paired typology · 668 M² built upA refined paired-villa layout with balanced plot efficiency, sunset-facing terraces, and a complete three-level programme for family living and guest hosting.
324.47 M²
158.92 M²
668.22 M²
198.15 M²
- Multi-purpose room
- Maid's room
- Two-car parking
214.77 M²
- Guest room
- Open kitchen & living
- Pool deck
214.77 M²
- Main master with balcony
- Three ensuite bedrooms
Designed by CODE GROUP
Elevator
Stone & HPL Walls
Thermal & Noise Insulation Glass
Constructed by CODE GROUP
Floor & Central Heating
Smart Home
Swimming Pool
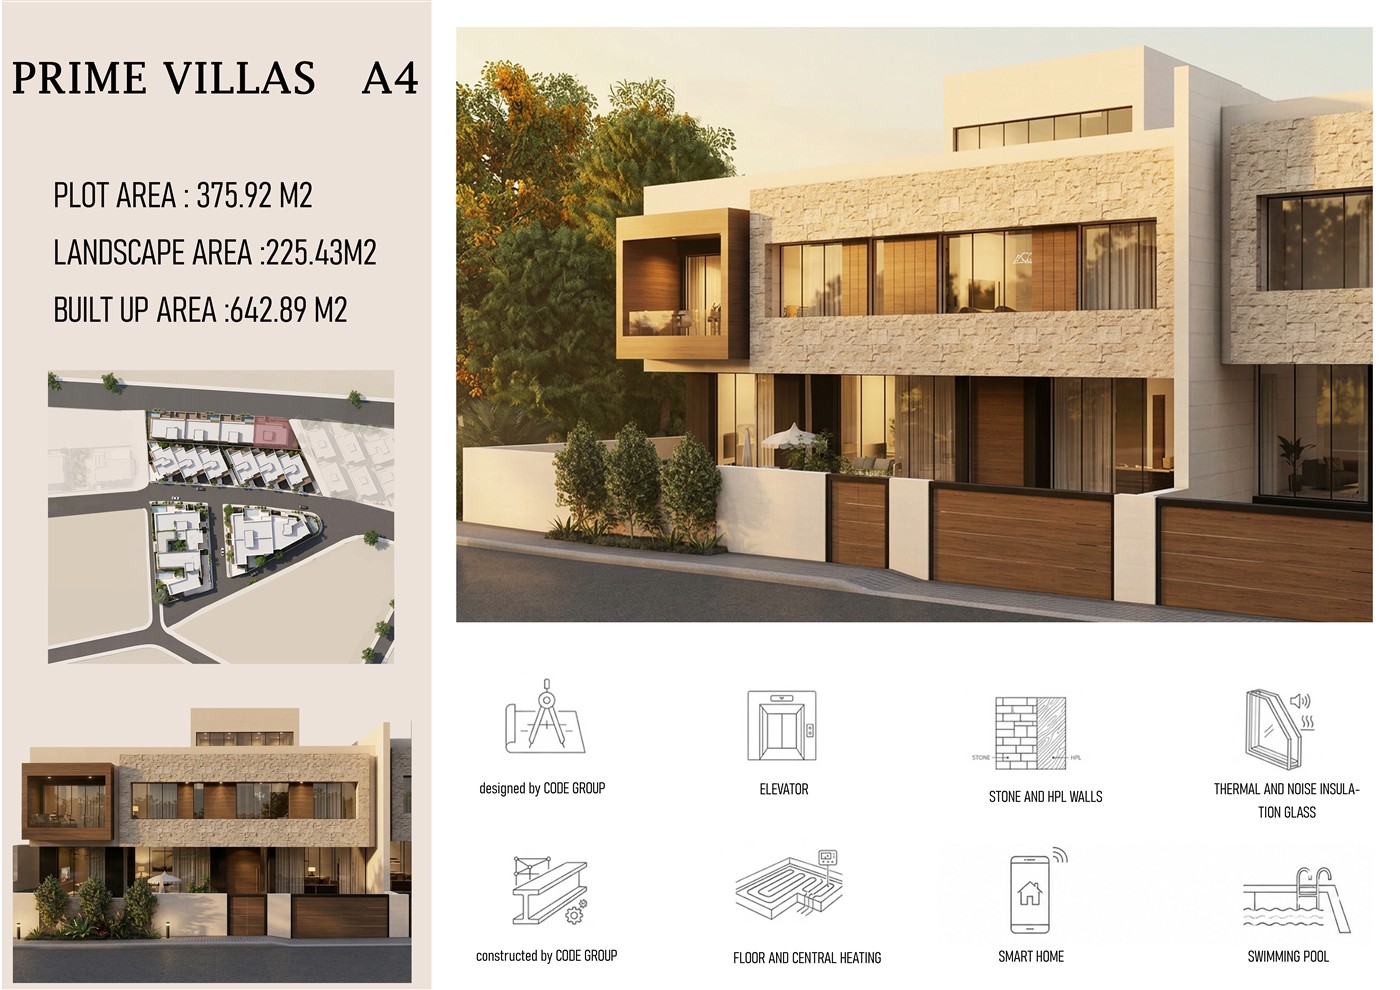
Villa A4
Landscape-led · 643 M² built upThe largest landscape ratio in Block A — designed around outdoor living with a wide pool terrace, guest suite, and media-ready interior spaces.
375.92 M²
225.43 M²
642.89 M²
198.68 M²
- Multi-purpose room
- Two-car garage
- Maid's room
215.80 M²
- Guest room
- Kitchen & living
- Pool & terrace
215.80 M²
- Main master with dressing
- Two additional suites
Designed by CODE GROUP
Elevator
Stone & HPL Walls
Thermal & Noise Insulation Glass
Constructed by CODE GROUP
Floor & Central Heating
Smart Home
Swimming Pool
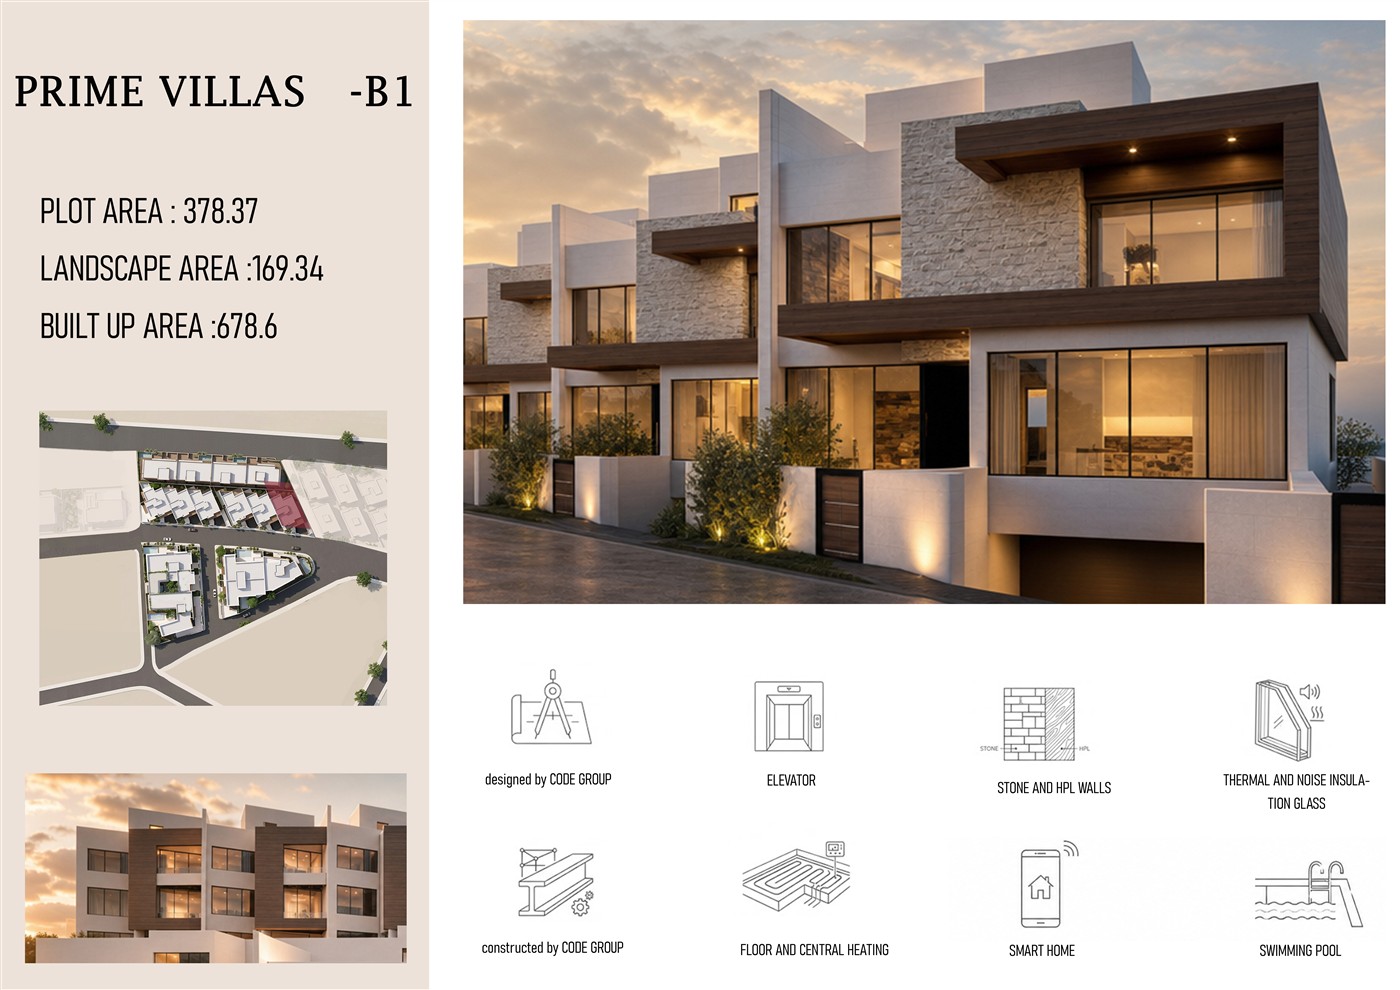
Villa B1
Entertainment-led · 679 M² built upBlock B's flagship typology — with basement pool deck, formal dining sequence, and a commanding main master suite spanning 8×6 metres.
378.37 M²
169.34 M²
678.60 M²
216.45 M²
- Pool deck
- Living area
- Two-car garage
215.84 M²
- Formal dining
- Guest room
- Main kitchen
209.94 M²
- Main master (8×6)
- Three additional bedrooms
Designed by CODE GROUP
Elevator
Stone & HPL Walls
Thermal & Noise Insulation Glass
Constructed by CODE GROUP
Floor & Central Heating
Smart Home
Swimming Pool
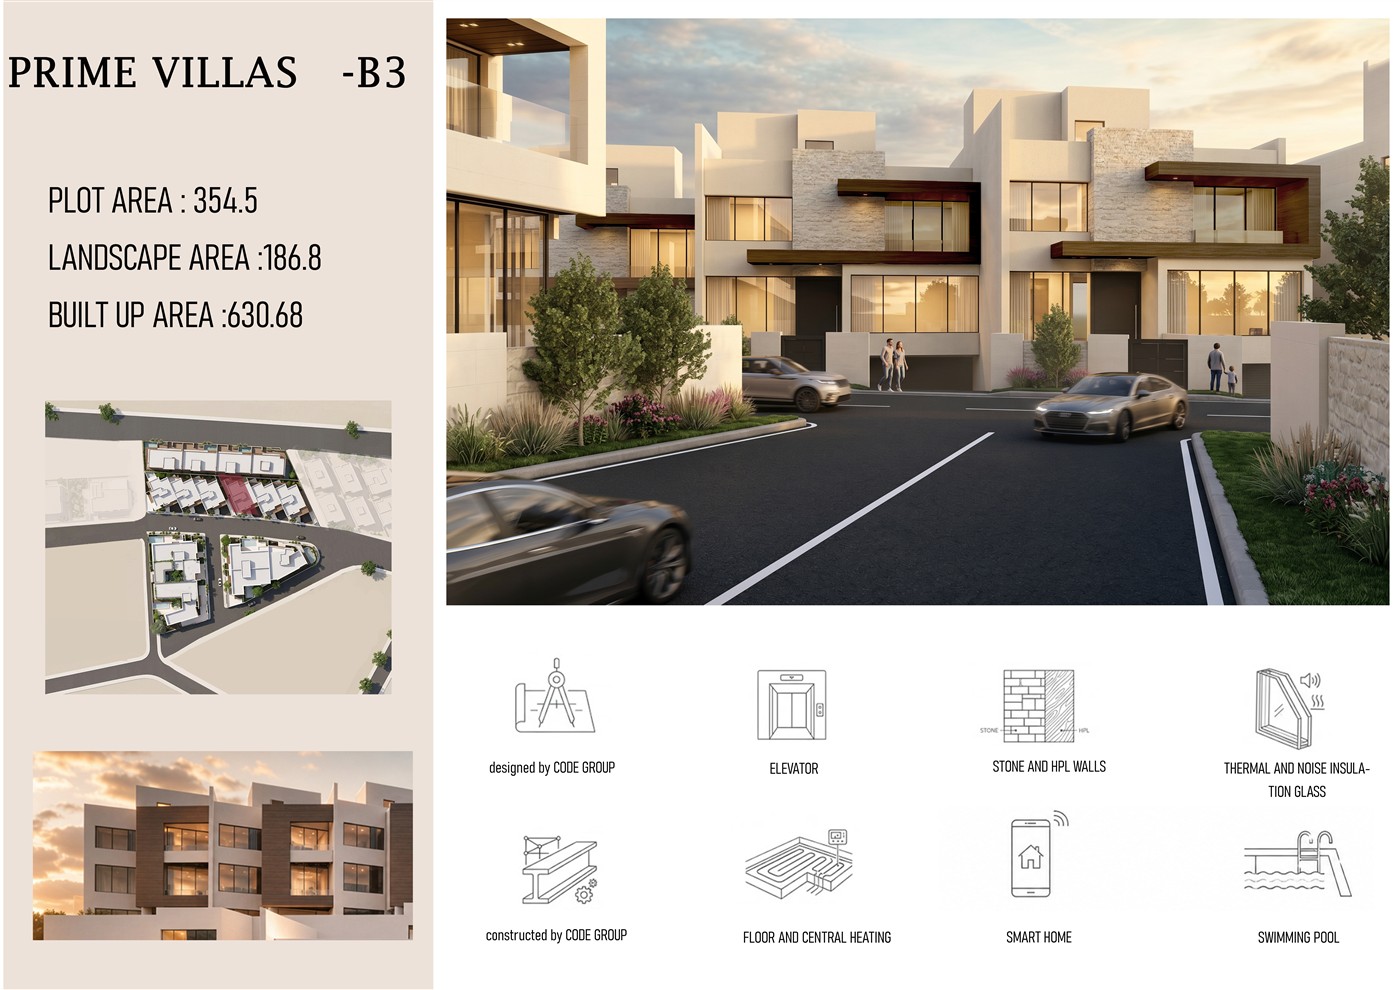
Villa B3
Compact luxury · 631 M² built upAn efficient Block B layout that prioritises pool-side living and panoramic master-suite views without compromising programme or finish quality.
354.50 M²
186.80 M²
630.68 M²
201.47 M²
- Swimming pool & deck
- Living area
- Garage
201.86 M²
- Guest room
- Kitchen & dining
- Entrance foyer
190.84 M²
- Main master
- Two ensuite bedrooms
Designed by CODE GROUP
Elevator
Stone & HPL Walls
Thermal & Noise Insulation Glass
Constructed by CODE GROUP
Floor & Central Heating
Smart Home
Swimming Pool
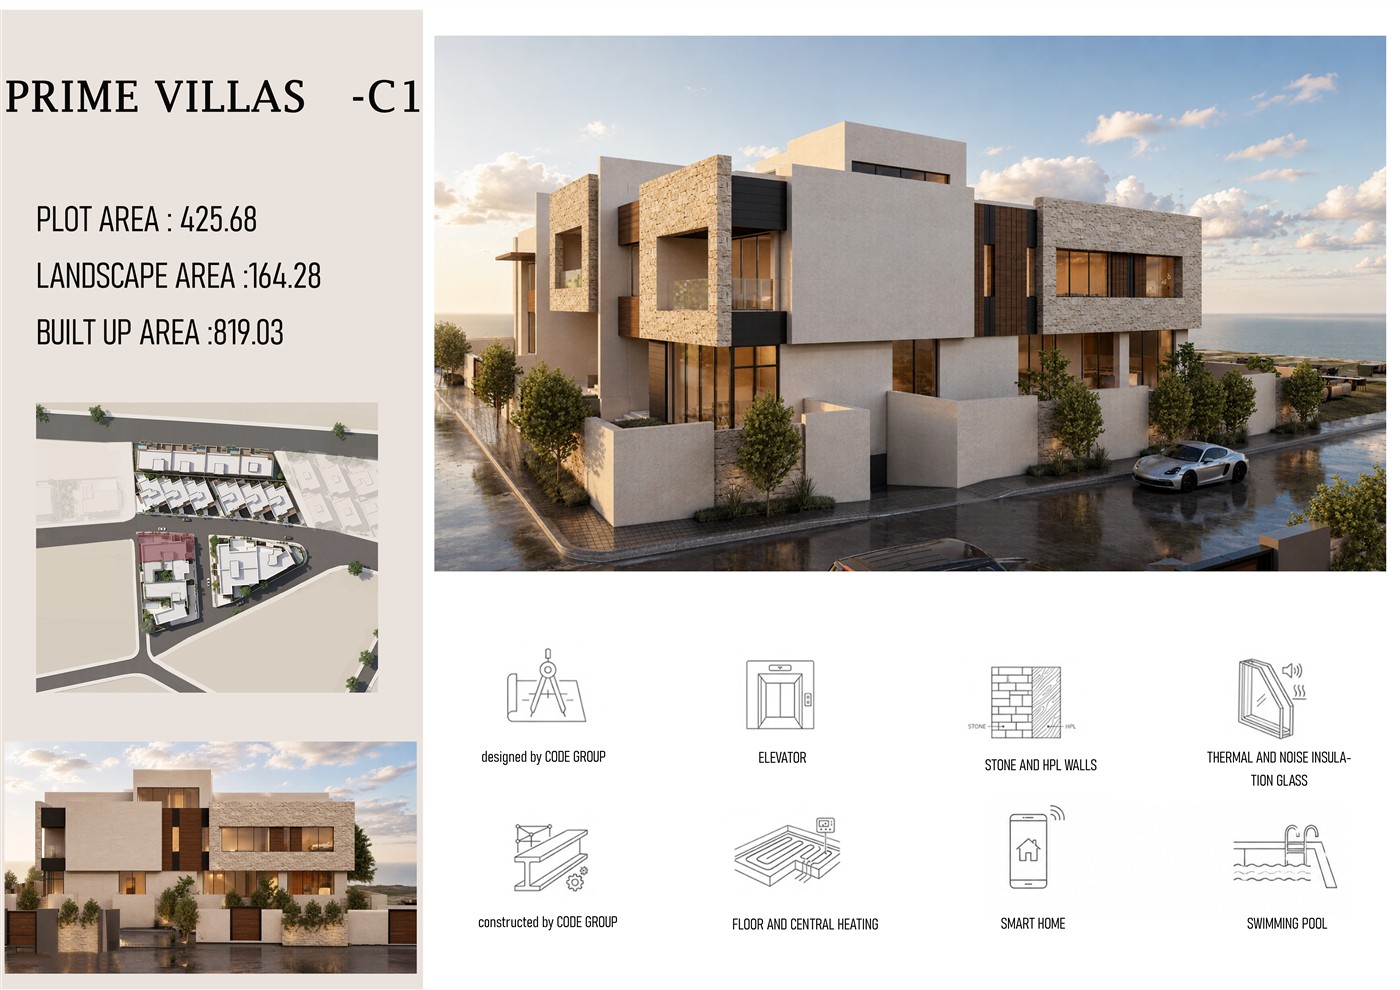
Villa C1
Flagship scale · 819 M² built upThe largest built-up area in the community — featuring a four-car basement garage, expansive guest suite, and a grand ground-floor entertaining sequence.
425.68 M²
164.28 M²
819.03 M²
270.75 M²
- Four-car garage
- Large living room
- Pool integration
246.45 M²
- Guest room (12×6)
- Formal kitchen
- Wide balcony
246.45 M²
- Main master with dressing
- Three bedrooms
Designed by CODE GROUP
Elevator
Stone & HPL Walls
Thermal & Noise Insulation Glass
Constructed by CODE GROUP
Floor & Central Heating
Smart Home
Swimming Pool
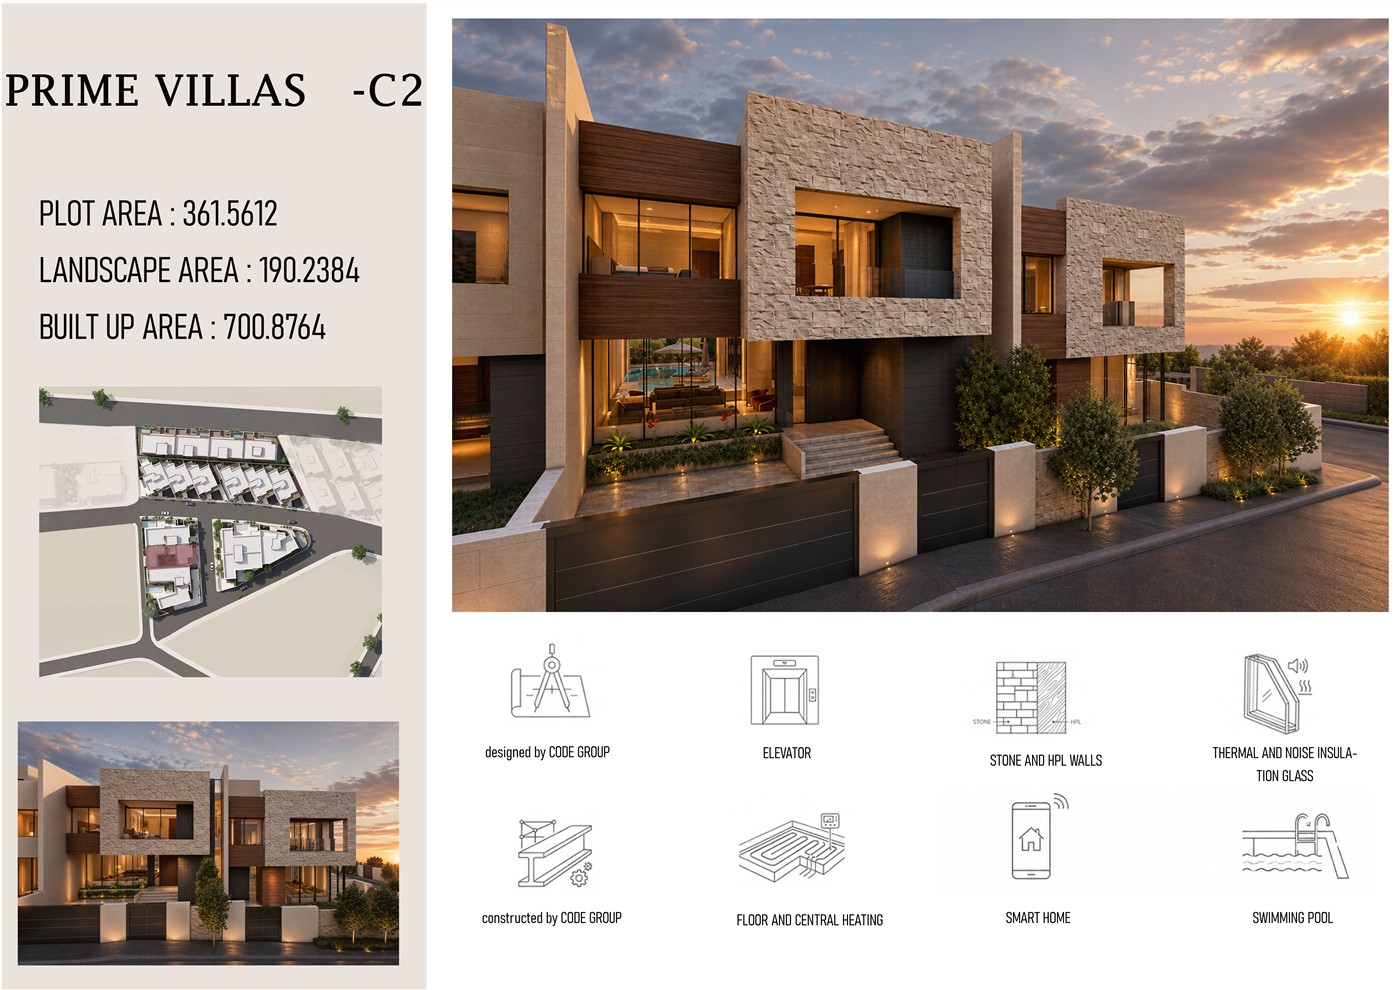
Villa C2
Indoor-outdoor · 701 M² built upA Block C typology centred on seamless indoor-outdoor flow — infinity pool terrace, open kitchen-living, and a dedicated basement gym.
361.56 M²
190.24 M²
700.88 M²
174.83 M²
- Gym
- Multi-purpose room
- Maid's room
240.59 M²
- Guest room
- Pool terrace
- Open kitchen
240.59 M²
- Main master
- Two additional suites
- Balcony
Designed by CODE GROUP
Elevator
Stone & HPL Walls
Thermal & Noise Insulation Glass
Constructed by CODE GROUP
Floor & Central Heating
Smart Home
Swimming Pool
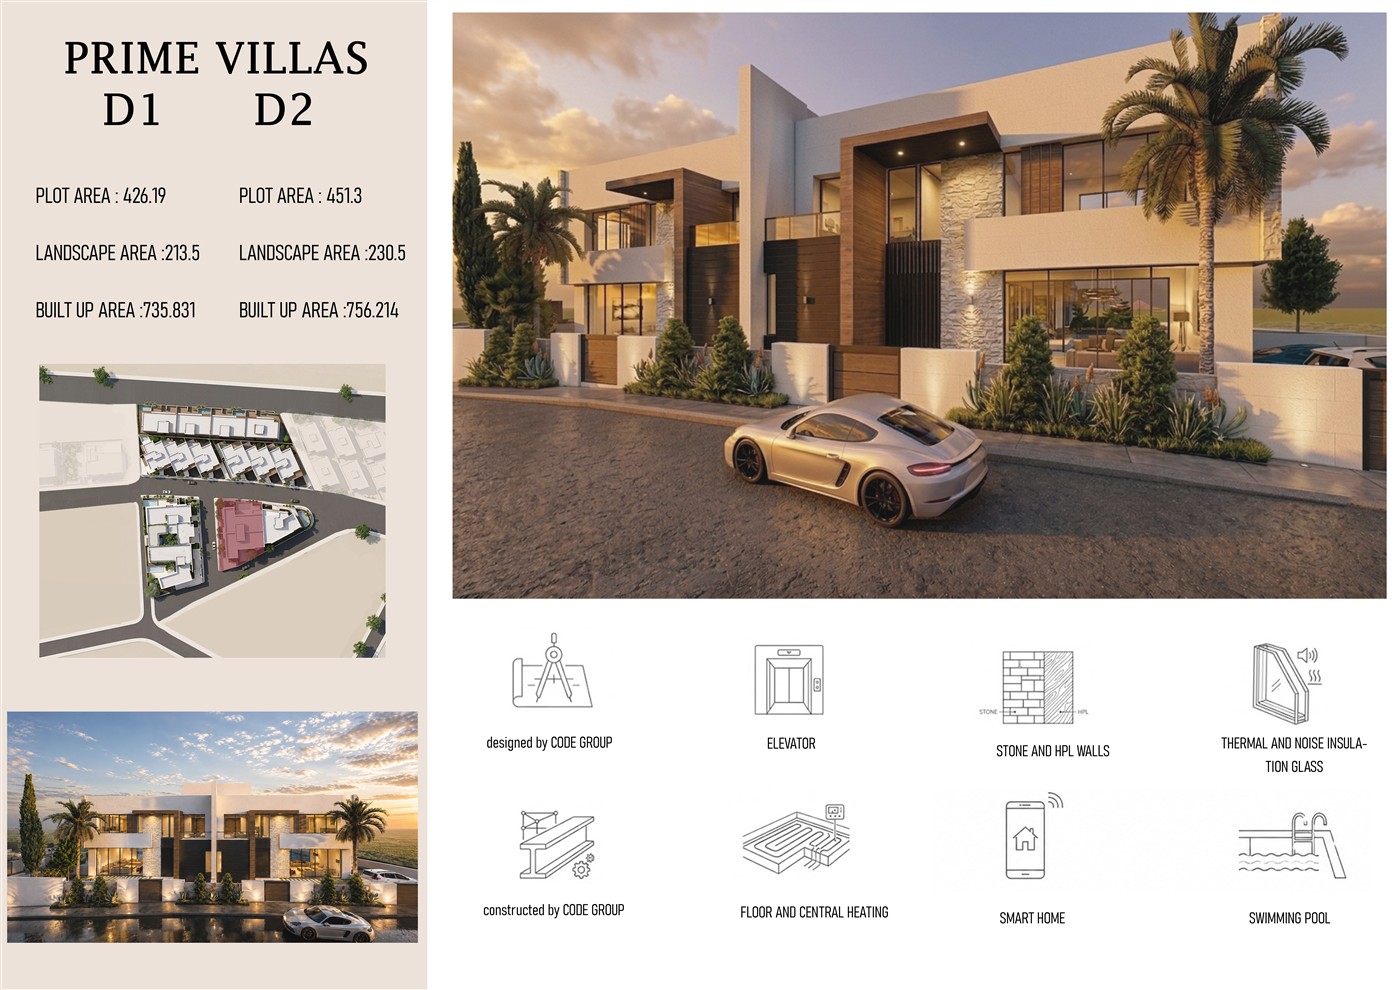
Villas D1 & D2
Dual residence · up to 756 M² built upBlock D's paired corner typology — each unit with home theatre, gym, three master suites, and independent pool terraces on a generous plot.
426–451 M²
213–230 M²
735–756 M²
208–213 M²
- Garage
- Gym
- Home theatre
- Maid's room
245–255 M²
- Guest room
- Kitchen & living
- Private pool
229–235 M²
- Three master suites
- Family living
- Balcony
Designed by CODE GROUP
Elevator
Stone & HPL Walls
Thermal & Noise Insulation Glass
Constructed by CODE GROUP
Floor & Central Heating
Smart Home
Swimming Pool
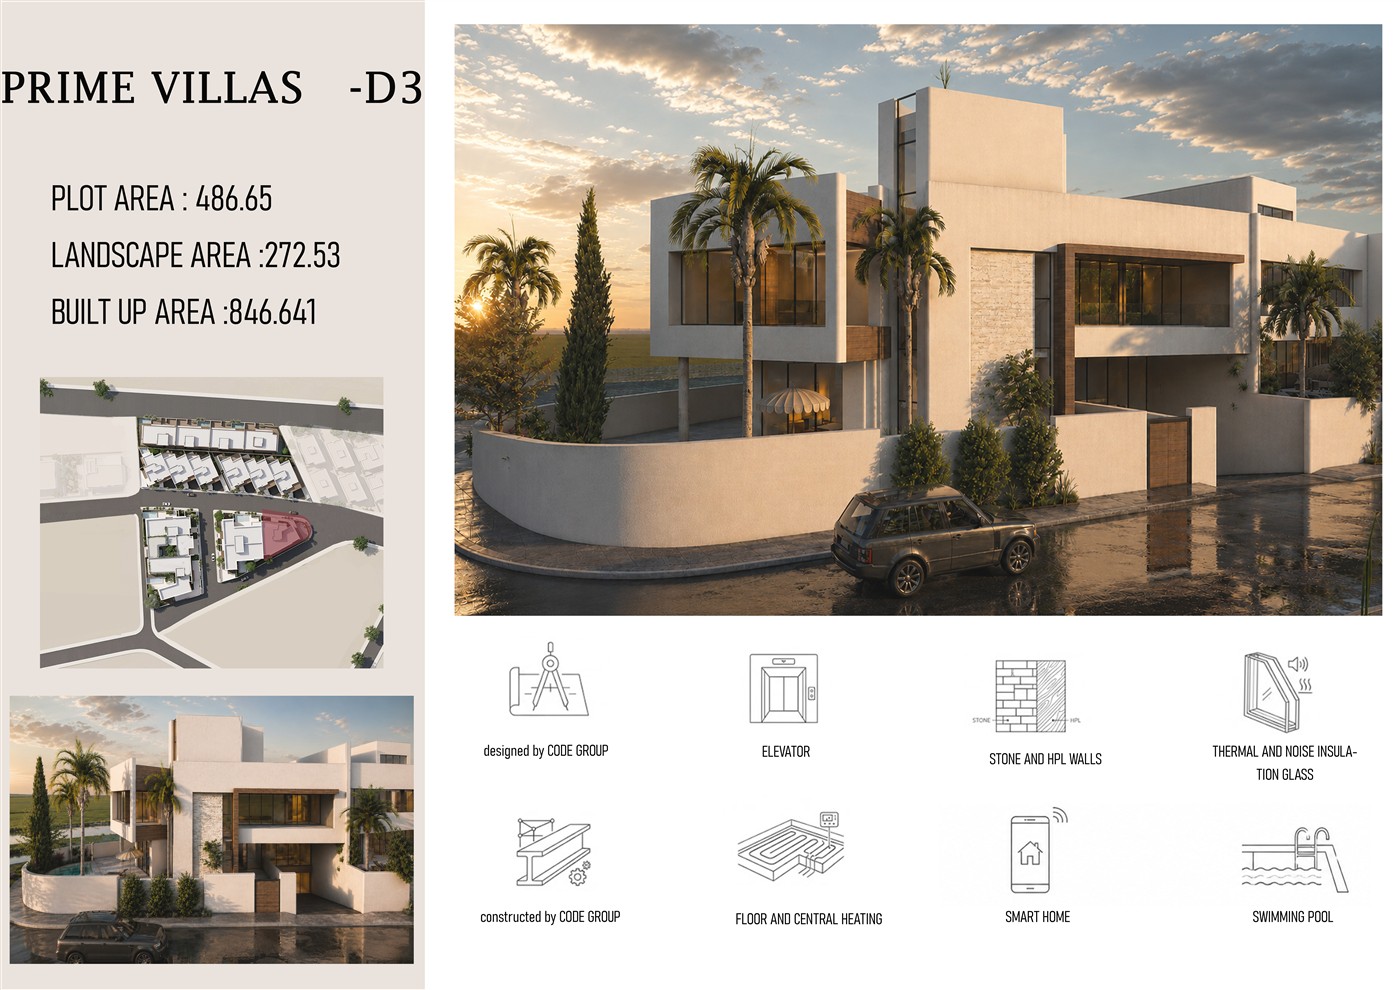
Villa D3
Grand finale · 847 M² built upThe largest plot in Hjara — a statement residence with curved pool geometry, an 8×3 metre first-floor balcony, and the most expansive programme in the development.
486.65 M²
272.53 M²
846.64 M²
214.26 M²
- Garage
- Gym
- Maid's room
- Living & kitchen
274.78 M²
- Guest room
- Large kitchen
- Curved pool terrace
274.94 M²
- Main master (5.5×5.5)
- Three suites
- Balcony 8×3
Designed by CODE GROUP
Elevator
Stone & HPL Walls
Thermal & Noise Insulation Glass
Constructed by CODE GROUP
Floor & Central Heating
Smart Home
Swimming Pool
Get in touch
Contact Prime Properties for project inquiries — Hjara and upcoming developments.